
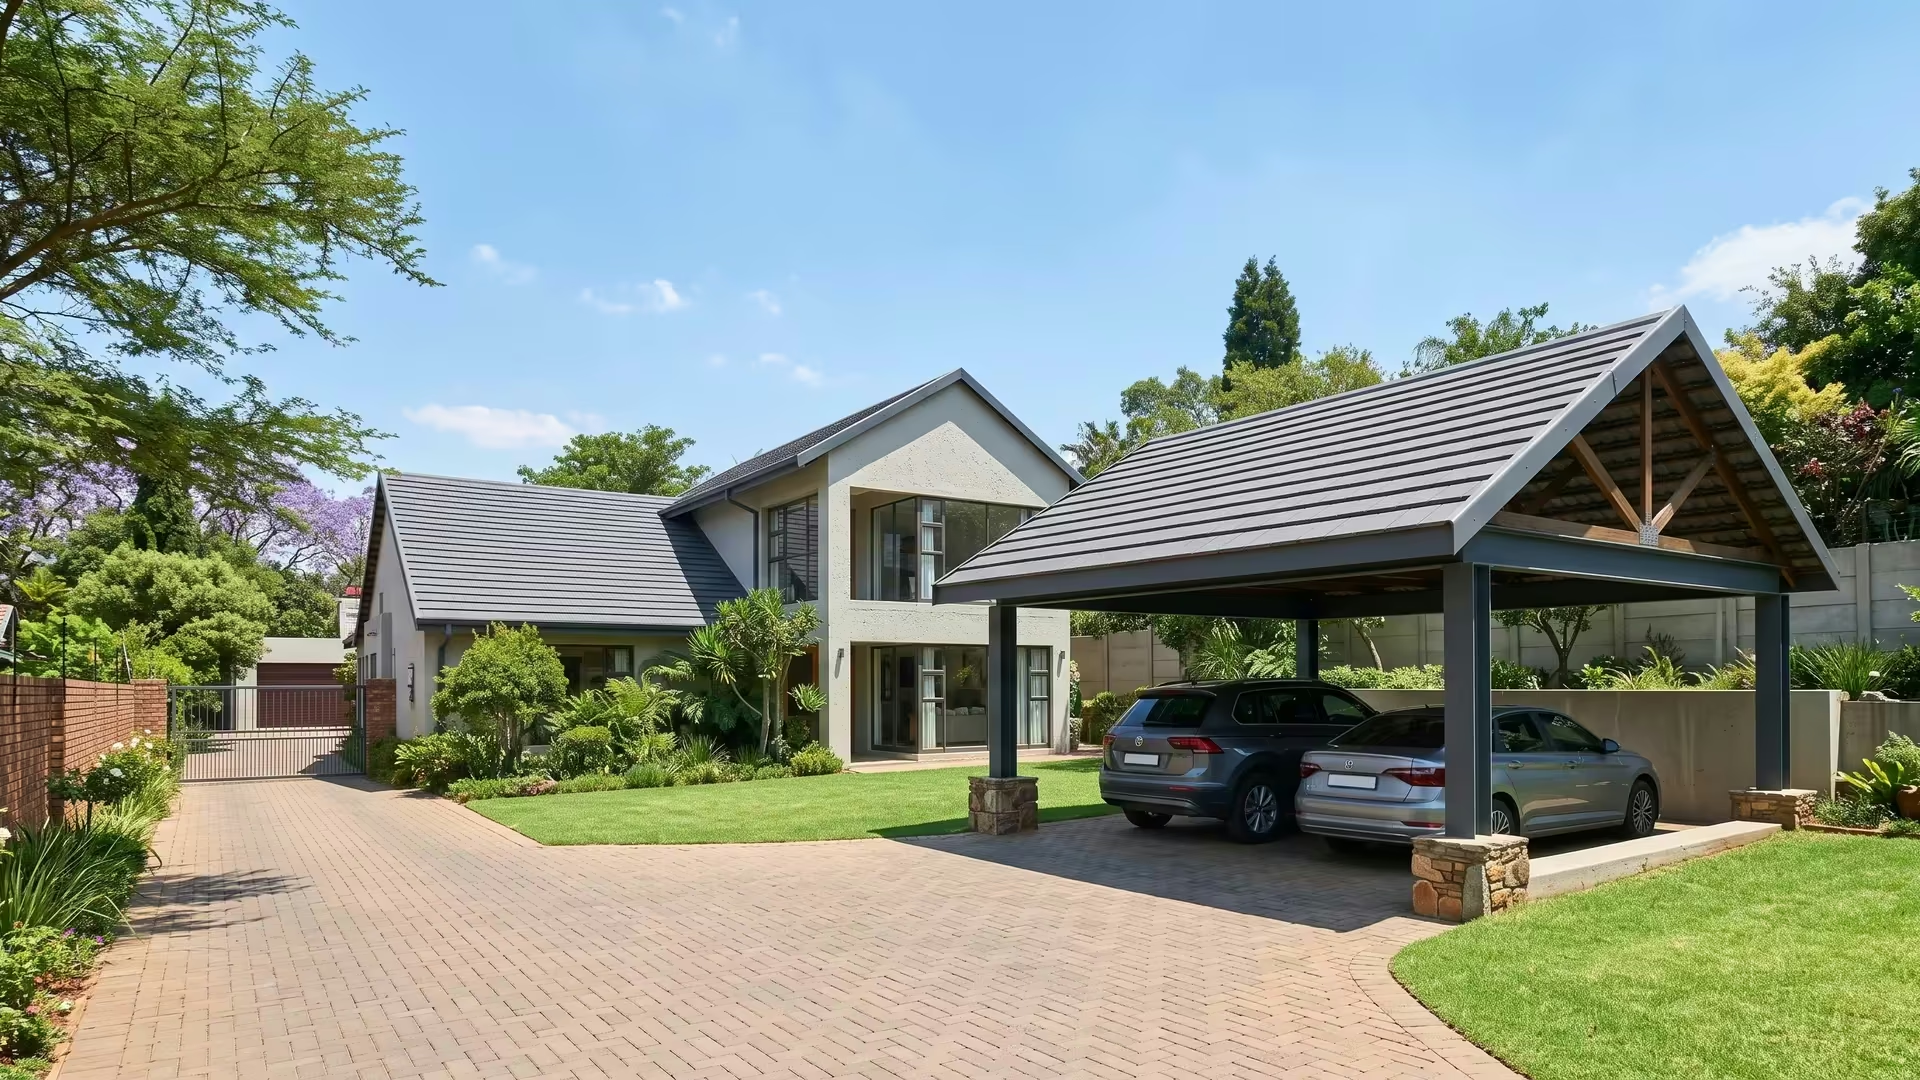
The six carport roof designs
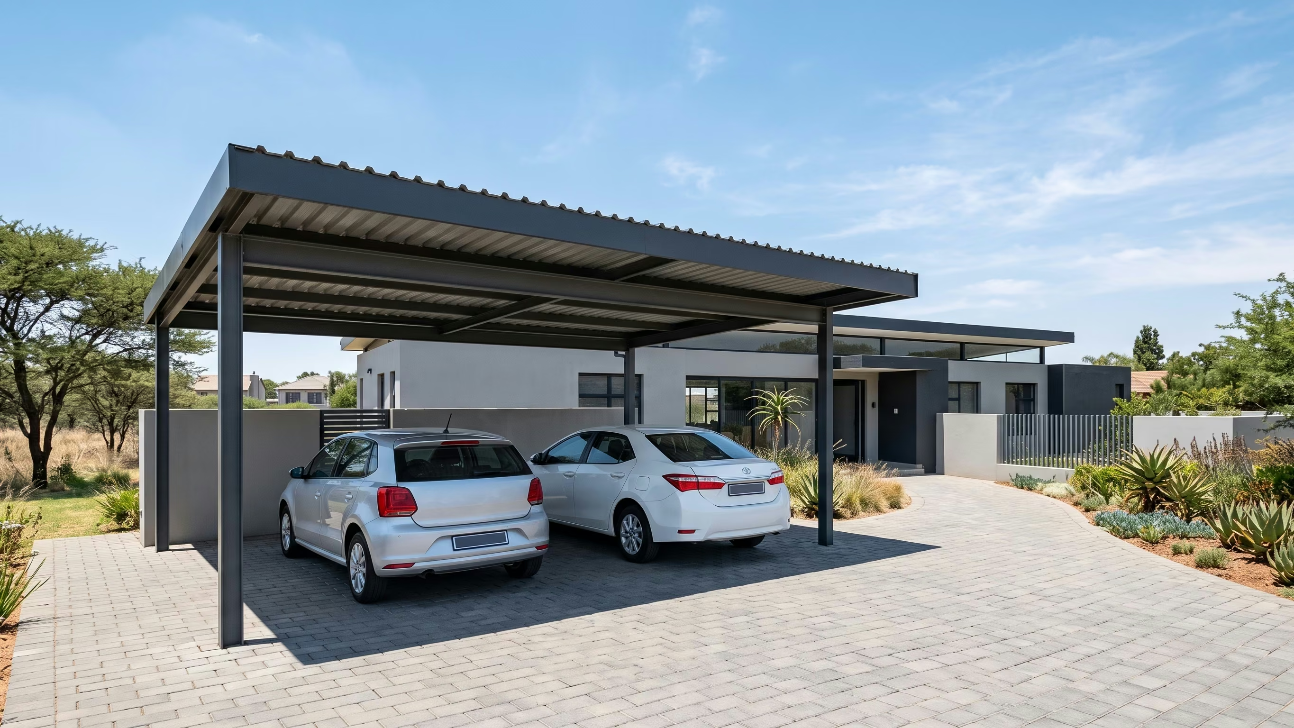
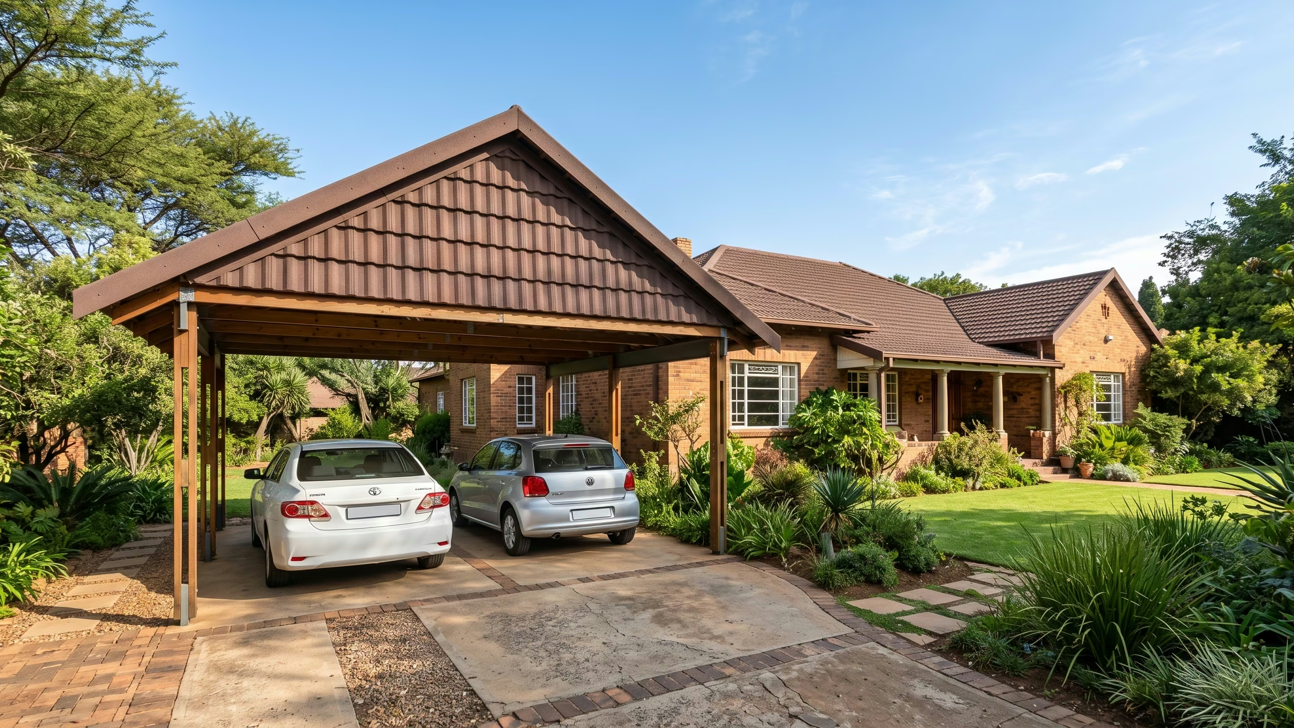
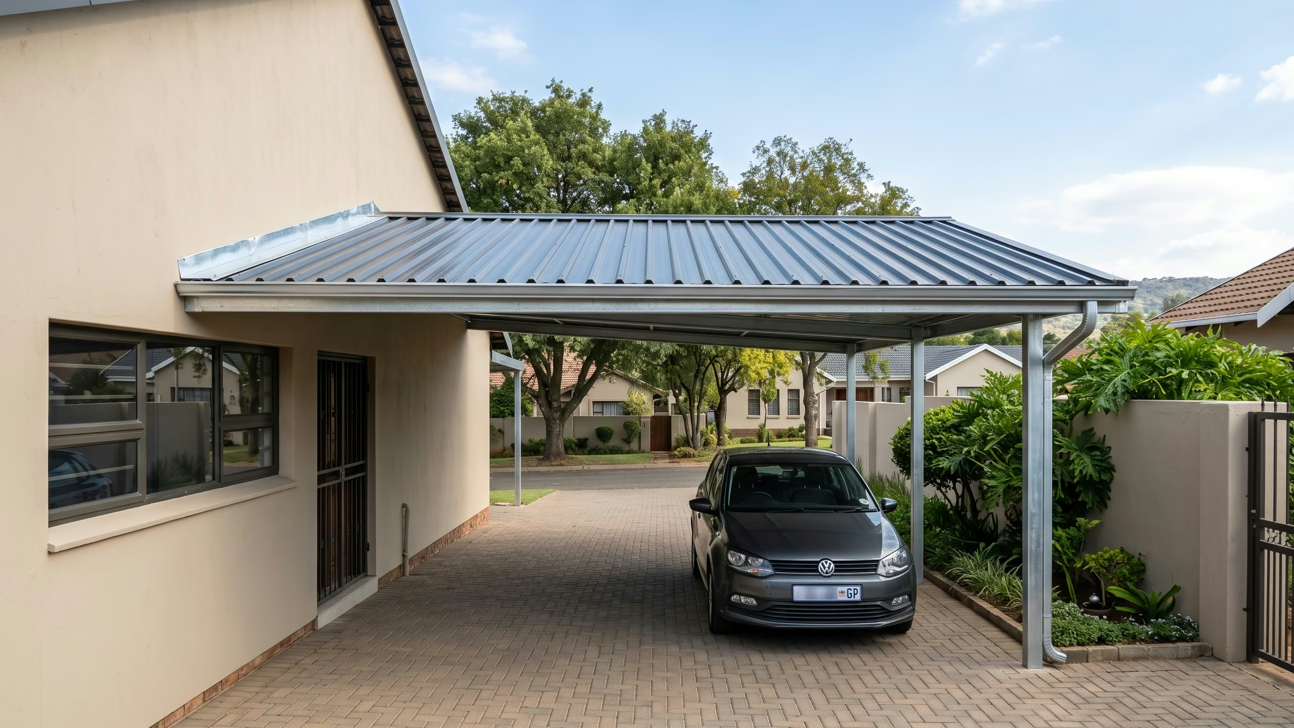
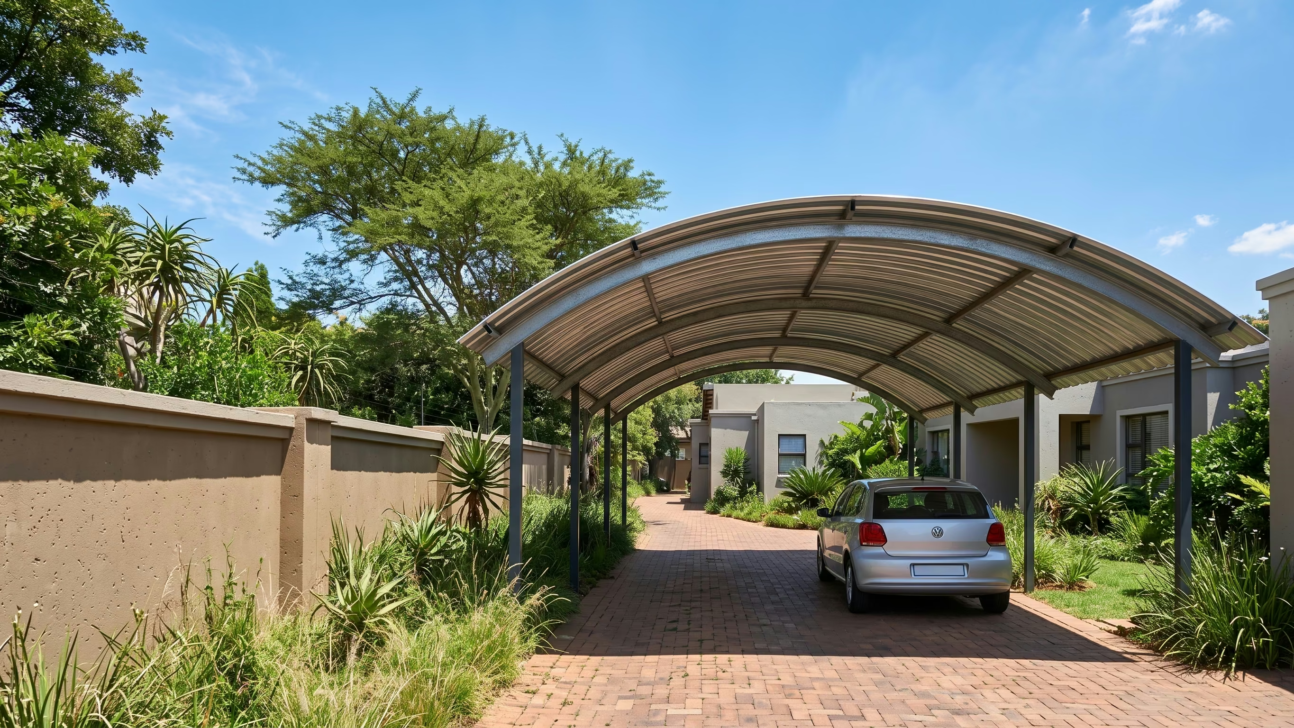
All six can be built in steel, aluminium or timber. The design is the shape; the material is a separate decision, covered on the steel carport, aluminium carport and wooden carport pages.
Carport design comparison
| Design | Suits which house | Highveld weather note | Maintenance | Cost vs flat |
|---|---|---|---|---|
| Flat / low-fall | Modern plastered and face-brick homes, complexes | Needs a designed 5° fall and a gutter or it ponds after a storm | Low — clear the gutter twice a year | Baseline |
| Mono-pitch (skillion) | Homes with a matching garage roofline or a boundary wall | Throws all run-off one way, so the fall can be aimed away from the house | Low | +5–10% |
| Pitched gable | Older tiled and face-brick homes | Drains fastest of the six; hail rolls off rather than sitting | Moderate — leaves collect in the valley | +20–35% |
| Lean-to | Side driveways where the house wall carries one side | The wall tie-in must be flashed or damp shows inside within two seasons | Low — check the flashing yearly | −10–15% |
| Cantilever | Tight driveways and architectural frontages | Loads the rear anchors harder; footings do more work | Low | +60–100% |
| Curved / barrel vault | Narrow sites and modern frontages | Sheds wind well; arched sheeting has no flat area to pond | Low | +25–40% |
On a 6m × 6m double the spread across the six runs roughly R11,000 to R25,000 supplied and installed. Exact figures by size and material are on the carport prices in Johannesburg page.
Attached, freestanding or cantilever
The three structural arrangements decide where the load goes, and that decision comes before the roof shape.
- Attached ties into the house wall or roof and uses the building as one side, which saves two posts and roughly 12% of the material. The wall has to be able to carry the new load, and the tie-in has to be flashed properly.
- Freestanding carries every force on its own four or six posts. It is the right answer when the wall is not built for it, when the driveway runs along the boundary, or when tying in would force a roof shape that fights the house.
- Cantilever puts every post along one side and leaves the front and the far side completely clear. It loads the rear footings hardest, which is why a cantilever carport is specified with deeper cast footings rather than the standard 400mm.
Orientation, wind and sun on the Highveld
Johannesburg sits at 1,753m and its summer storms build in the west and arrive fast, most often between 15:00 and 18:00 from October to March. A carport left open on its western flank collects rain on the bonnet every time, whatever the roof shape. A side screen, a slatted infill panel or a drop blind on that one side solves it and costs R1,800 to R6,500 depending on width.
Sun direction sets the shading. A carport on the northern side of a house shades the parked car for most of the year. One on the western side takes the full afternoon load, and a roof that blocks only the midday sun lets the low afternoon sun in underneath, so the car can sit hotter than it would in the open. Deeper overhang on the western edge, or a screened side, is the fix. Roof sheeting choice sits alongside all of this: hail-rated IBR or Q-deck in a heavier gauge outperforms polycarbonate on any of the six shapes.
Extras to plan in before the build
Four additions cost very little during construction and a great deal afterwards.
- Gutters and downpipes. A 6m × 6m roof sheds about 1,400 litres in a 40mm storm, straight onto the paving it is standing on. A gutter and one downpipe to a stormwater point runs R1,200 to R2,800 at build time.
- Lighting. Two LED downlights or a motion fitting wired while the frame is open costs R600 to R1,500. Retrofitting into a closed structure costs roughly three times that.
- Drainage falls. The slope is designed off the stand levels, not judged by eye on the day, and it always falls away from the house.
- Conduit for a charge point. A 20mm sleeve run to the post while the trench is open costs under R400 and saves opening a finished driveway later.
Designing to the estate code
Most northern-suburbs estates and complexes publish a design code setting roof colour, pitch and whether the carport is visible from the street. KB Carports designs to that code and supplies the dimensioned drawing for the HOA panel and the council plan. Lean-to and attached designs at the back of the house tie into patios and pergolas, and every roof style here can be built in any of the sizes listed under carports in Johannesburg. Sizing starts with the vehicle rather than the picture — a double carport for two cars, a triple carport once a boat, trailer or third vehicle joins them.
Common questions
What carport designs are best for a Johannesburg home?
Flat and mono-pitch designs suit modern plastered homes and complexes, pitched gable designs match older tiled and face-brick homes, lean-to designs use the house wall on a side driveway, cantilever designs clear a tight driveway, and curved designs suit narrow sites. All six need a fall of at least 5 degrees for Highveld storms.
Does carport roof pitch matter in Johannesburg?
Yes. A Johannesburg carport roof needs a fall of at least 5 degrees so a 40mm summer downpour sheds fast and hail rolls off rather than ponding. A pitched gable drains fastest of the six designs, and even a flat-look roof carries a designed slope.
Which carport design handles hail best?
A pitched gable, because the steeper angle rolls hail off instead of holding it. The bigger factor is the sheeting: hail-rated IBR or Q-deck in a heavier gauge outperforms polycarbonate or shade cloth on any roof shape, whatever the design.
Is an attached carport cheaper than a freestanding one?
Yes, by roughly 12% on the same footprint, because the house wall replaces two posts and their footings. The saving only holds where the wall can carry the load and the tie-in is flashed properly, otherwise the repair costs more than the two posts saved.
Can you design a carport to match my house and estate rules?
Yes. KB Carports designs the roof style, colour and pitch to match the house and the estate or complex design code, then supplies the dimensioned drawing for the HOA panel and the municipal building plan.