
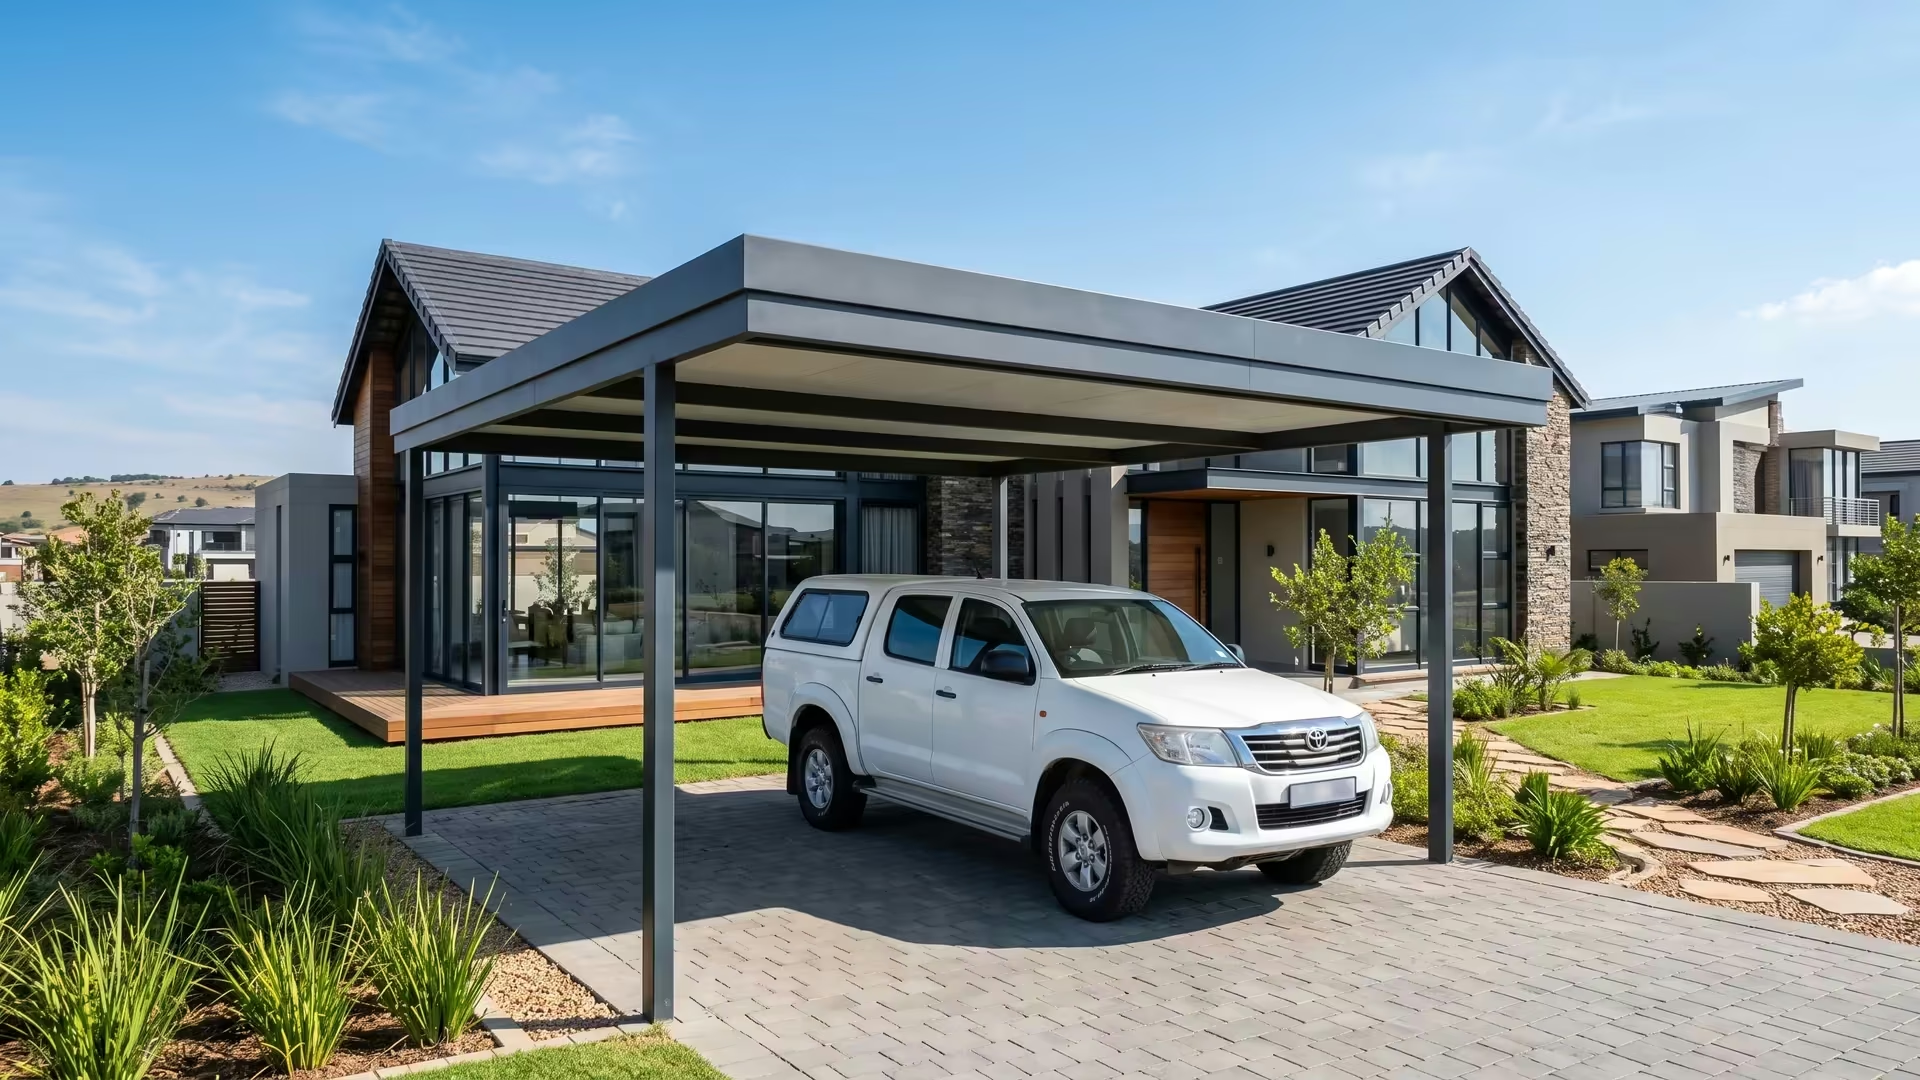
New estates, written design codes
The corridor from Sunninghill through Waterfall and Kyalami up to Midrand, and west through Fourways, Lonehill and Dainfern, is the newest housing in Greater Johannesburg. Almost every scheme carries an architectural manual, which makes the job unusually predictable: the roof profile and colour are already decided, and the quote is drawn to match rather than negotiated afterwards.
| Structure | Footprint | Price band | Where it goes |
|---|---|---|---|
| Double carport | 6m × 6m | R12,500–R24,000 | Standard estate two-car bay |
| Aluminium double | 6m × 6m | R22,000–R40,000 | Manuals specifying powder-coat |
| Triple carport | 9m × 6m | R19,000–R38,000 | Larger Kyalami and Dainfern stands |
| Cantilever | 6m × 6m | R26,000–R42,000 | Clear reversing space in cluster bays |
All bands are supplied and installed. Exact figures come from the free on-site measure — see carport prices in Johannesburg for every size and material.
Suburbs covered in the Midrand and Fourways corridor
This corridor runs north from the Sandton and northern suburbs area. Suburbs covered: Midrand, Halfway House, Waterfall, Waterfall Estate, Kyalami, Carlswald, Noordwyk, Vorna Valley, Sunninghill, Fourways, Lonehill, Dainfern, Broadacres, Cedar Lakes, Craigavon and Witkoppen. Searches for carport installers near me in this corridor land here; the measure is free and includes reading the estate manual.
Beam height matters more here
The corridor has a high proportion of double-cab bakkies and 4x4s with roof racks and canopies. A 2.1 m beam clears a sedan, but a canopied bakkie needs 2.4–2.7 m, and getting that wrong is the single most common reason a finished carport disappoints. The carport sizes guide sets out every footprint and clearance, and Estate manuals that call for a natural finish are met with a wooden carport rather than powder-coat. The roof options are compared under carport designs.
Booking in Midrand or Fourways
Send the estate name and the stand number; if the architectural manual is to hand, send that too and the drawing comes back matched to it. Fitting takes one to three days once the estate signs off — the installation process covers the sequence. The two most-specified structures here are the double carport and the aluminium carport; the full range is under carports in Johannesburg.
Common questions
Do you install carports in Waterfall and Kyalami estates?
Yes. KB Carports installs across Midrand, Waterfall, Kyalami, Carlswald, Sunninghill, Fourways, Lonehill and Dainfern, drawing each structure to the estate's architectural manual before quoting.
Why is aluminium specified so often in these estates?
Because the architectural manuals in the newer Midrand and Fourways schemes commonly require a powder-coated finish and slim sightlines, which aluminium gives without painting. It costs roughly one and a half times steel, at R22,000–R40,000 for a double.
What beam height do I need for a bakkie with a canopy?
A 2.4–2.7 m beam height is needed for a double-cab bakkie with a canopy or a 4x4 with a roof rack. The 2.1 m standard only clears a sedan or hatchback, so the clearance is confirmed at the on-site measure.
How long does an estate carport take to install?
One to three days on site once the estate has approved the drawing. Approval through the architectural review is the variable part and depends on the scheme's review cycle, not on the build.